Rob Hinn

BEDS5
BATHS3 full
SQUARE FEET1,866
MLS#260871
STATUSActive
PROPERTY TYPEResidential - Single Family
SCHOOLEstherville Lincoln Central
Property Description
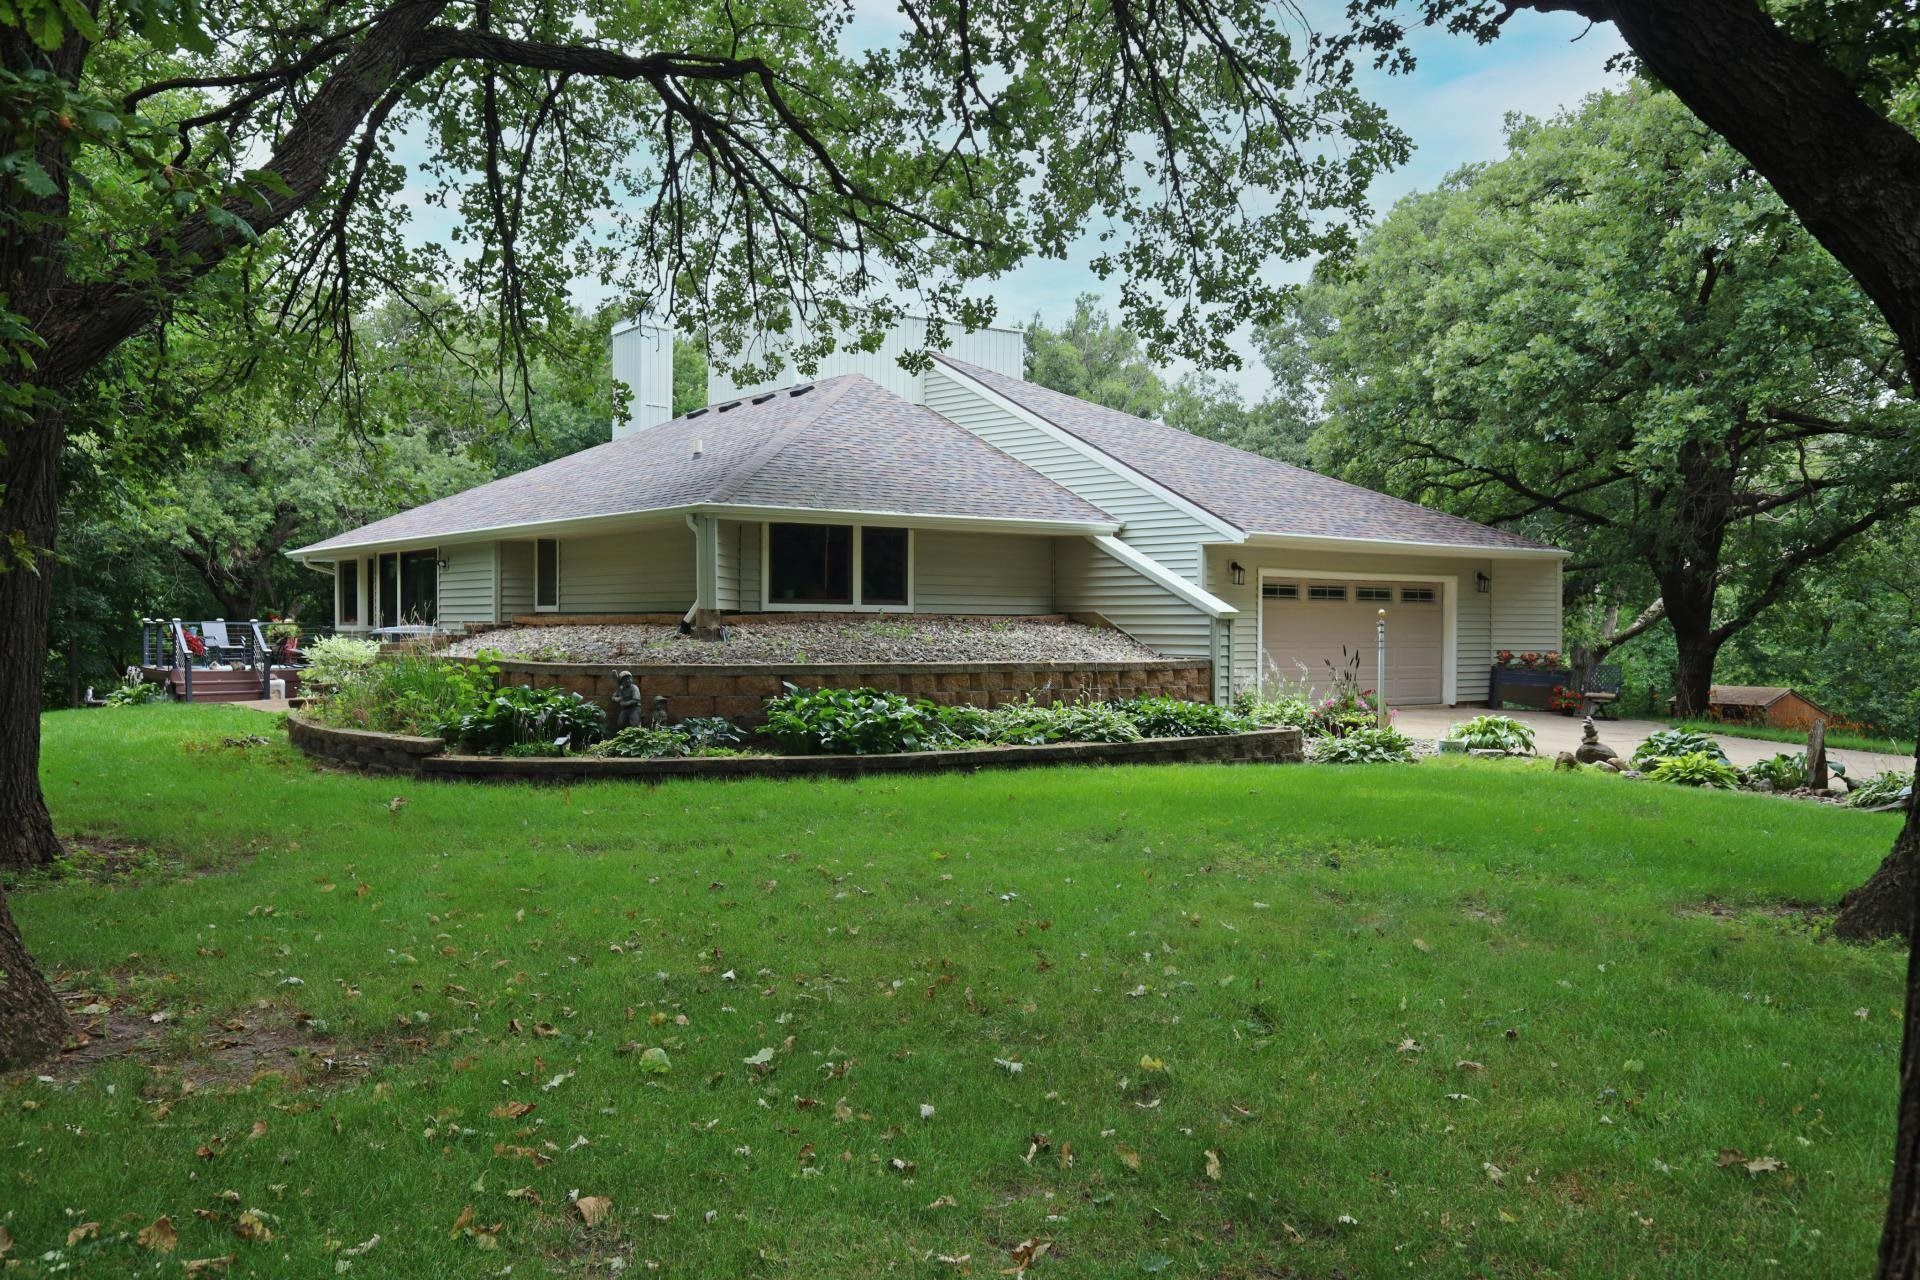
Stunning 3 bedroom, 3 bath, double garage sitting on 2.21 acres on south side of Estherville in a quiet neighborhood! This property also features potential for 2 additional non conforming bedrooms if desired. This home has a wood burning fireplace, home office, new siding, rear deck/patio, propane tank is owned, large skylights for an abundance of nature light, beautiful hard wood and tile floors, ensuite master bath, garden/storage shed. Appliances in house can stay for a truly "move in ready" updated home!
Property Features
Property Type: Residential - Single Family
Basement: Yes
Cooling: Central
Days on Market: 2
Fireplaces: 1
Fuel Type: Propane
Garage: 2 car attached
Heating: Forced Air
Home Style: Contemporary
Lot Size: 2.21 Acres
Roof Type: Asphalt
Stories: 2.0
Taxes: $3,476
Year Built: 1984
Feature Descriptions
Additional Structures: Storage
Appliances: Cooktop, Dishwasher, Dryer, Exhaust Fan/Hood, Refrigerator, Wall Oven, Washer
Associantion Fee Includes: Water
Basement Style: Full
Bathroom: 3/4 Basement,3/4 Master, Main Floor Full Bath
Construction: Frame/Wood
Dining: Formal
Electric: Breakers
Exterior: Smart Board
Exterior: Deck, Driveway-Concrete
Fireplace: Wood Burning
Flood Zone: No
Interior: Garage Door Opener, Hardwood Floors, Main Floor Bedrooms, Main Floor Laundry, Natural Woodwork, Pantry, Sky Light, Smoke Alarms, Tiled Floors, Vaulted Ceilings, Washer/Dryer Hkups
Lot Dimensions: irregular shape
Lot Features: Irregular Lot, Tree Cover-Heavy
Mechanicals: Water Heater-Gas, Water Softener-Own
Parcel #: 0523101002
Property Attached: Yes
Road Frontage: Private Road
Sewer: Septic
SQ FT Above Grade Finished: 1866
SQ FT Below Grade Finished: 250
SQ FT Total: 1866
Water: Private, Shared
Room Sizes
Kitchen: 12.5 x 10 Level - Main
Bonus Room: 15 x 9.3 Level - Upper
Living: 24 x 13.5 Level - Main
Family: 24 x 15.5 Level - Basement
Storage: 20 x 13.6 Level - Basement
Primary Bdrm: 15 x 14.4 Level - Main
Bedroom 2: 9.7 x 9.1 Level - Main
Bedroom 3: 12 x 10.5 Level - Main
Primary Bath: 11 x 8 Level - Main
Bathroom 2: 9.8 x 4.6 Level - Main
Dining: 13 x 11.9 Level - Main
Bathroom 3: 9 x 6 Level - Basement
Local Schools
School District: Estherville Lincoln Central
Listed By / Shown By
Listed By
Agency Name: eXp Realty LLC
Agency Contact: PRIM: 712-330-0399
Agent Name: Rob Goebel

Shown By
Agent Name: Rob Hinn BROKER
Agent Phone: (712) 330-1910

Estimate Your Payment
Estimated Payment
$ 1,928.15 per month $1,532.02 Principal & Interest $289.67 Property Tax $106.46 Homeowner's InsuranceChange Payment Information
Privacy Policy / DMCA Notice / ADA Accessibility


This site is hosted, designed and copyright
© 1994 - 2026 by
Delta Media Group, Inc. -- Patent Pending --