Rob Hinn

BEDS4
BATHS1 full 1 partial
SQUARE FEET2,550
MLS#260868
STATUSActive
PROPERTY TYPEResidential - Single Family
SCHOOLNorth Union
Property Description
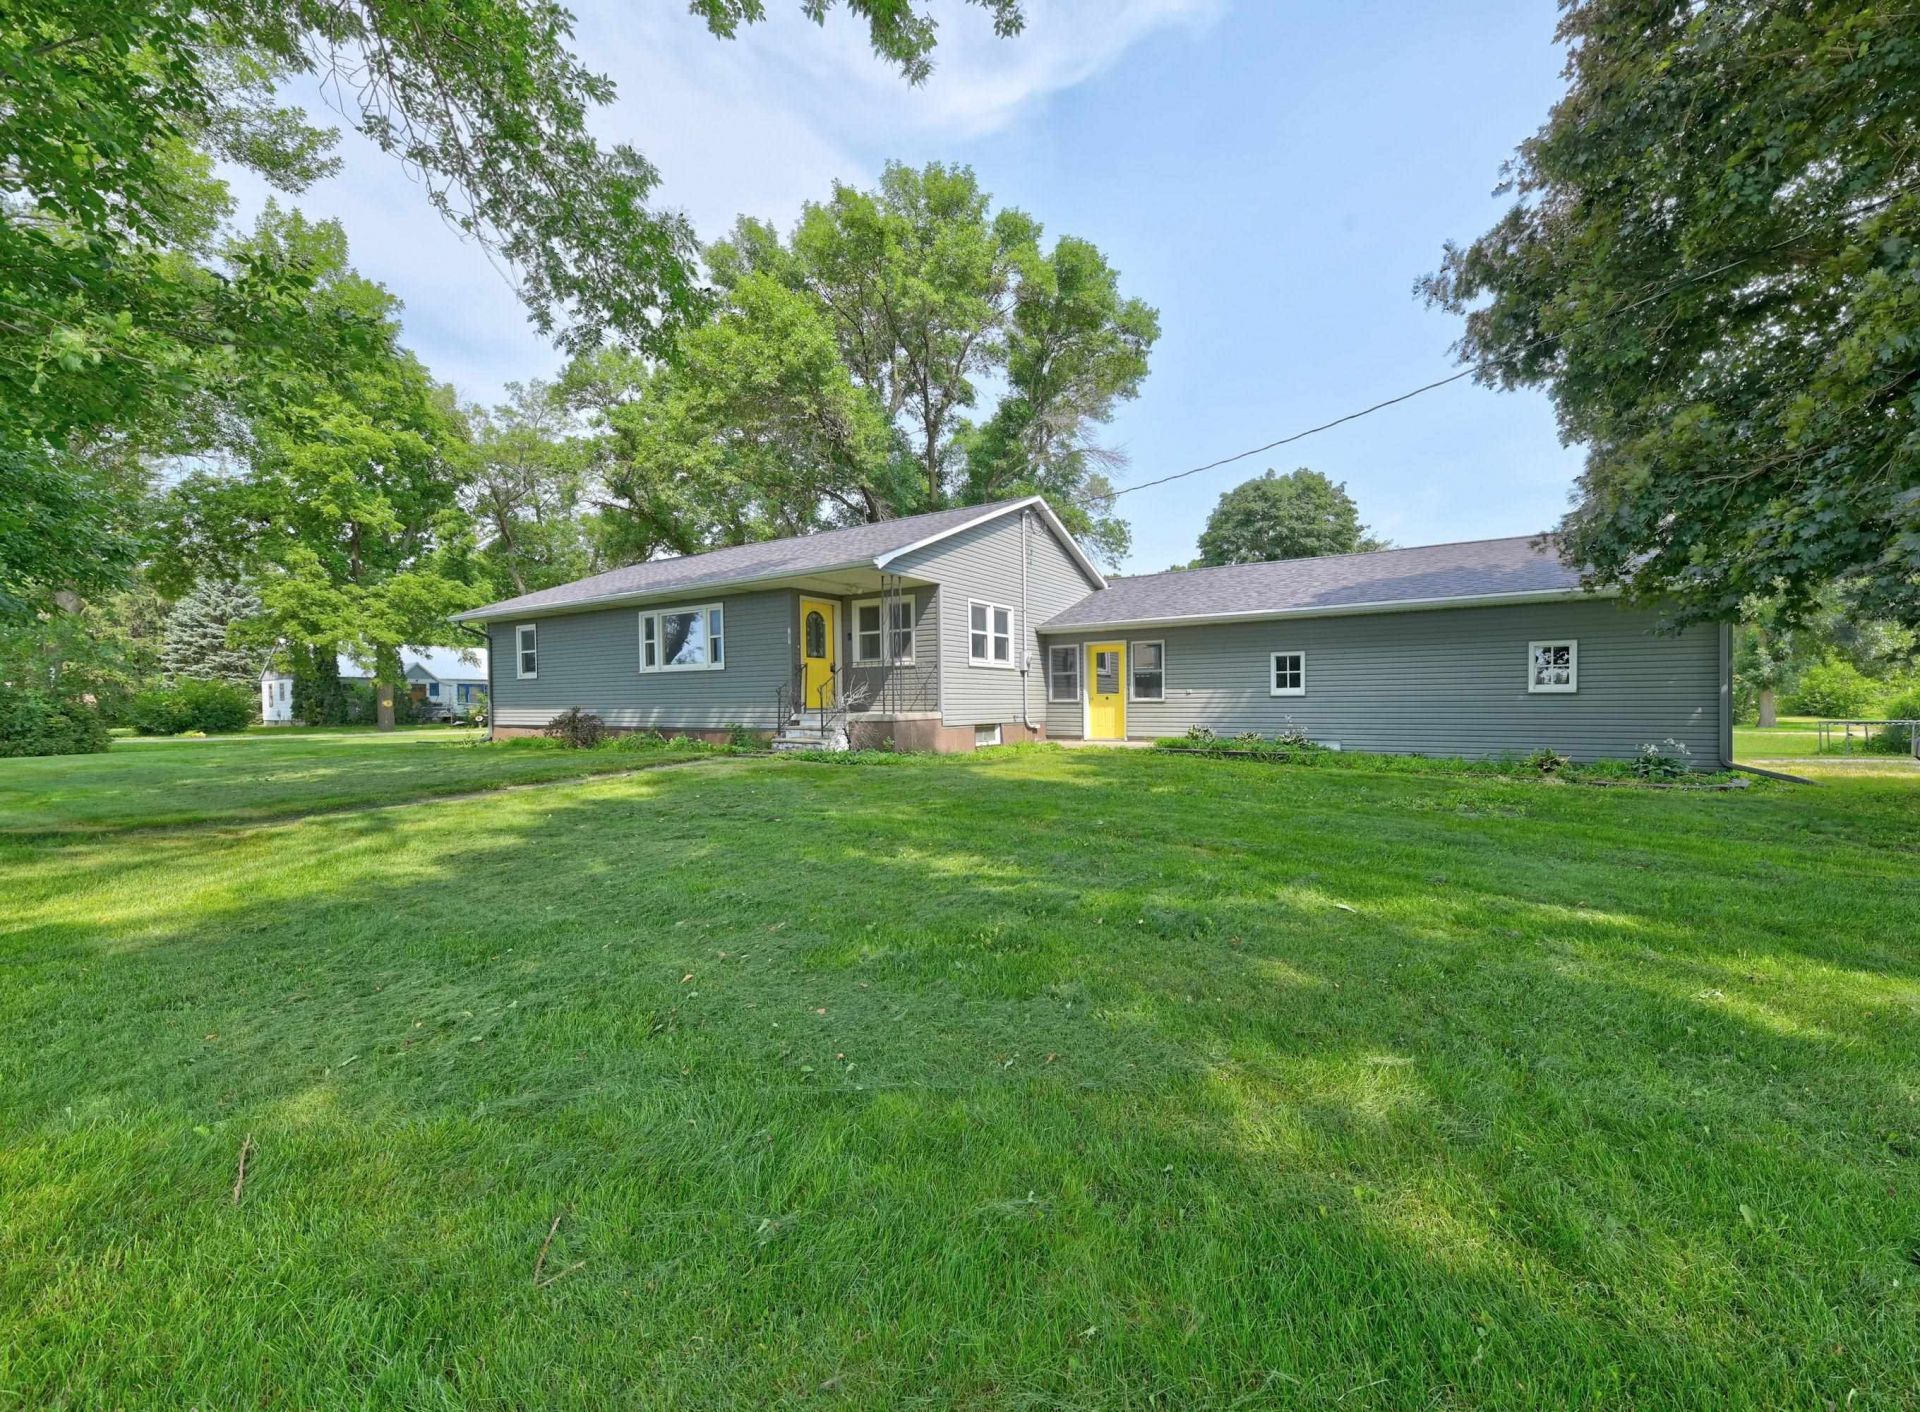
Small-town living never goes out of style. If you've been looking for a home with space to spread out and a practical layout, this Fenton property is worth a look! With (3) three bedrooms on the main level, the home's layout makes everyday living easy. The front living room flows into the dining area and kitchen, while a second family room just off the kitchen offers the perfect place to gather, featuring walls of windows that fill the space with natural light and a cozy freestanding gas fireplace. A few steps down, you'll appreciate the oversized entry connecting the home to the attached two-car garageâ??a convenient everyday drop zone for coats, boots, backpacks, and groceries. The partially finished lower level adds even more flexibility with a spacious great room, a non-conforming bedroom, a bathroom, and a large utility room with plenty of storage. Outside, the 0.31-acre corner lot offers room to garden, play, entertain, or simply enjoy a little extra elbow room. Add in the NEW asphalt roof and newer Amana furnace, and you'll appreciate the updates that make this home an even better value. Whether you're looking to put down roots in a close-knit community or want more space without sacrificing convenience, this home delivers comfort, flexibility, and small-town charm!
Property Features
Property Type: Residential - Single Family
Basement: Yes
Cooling: Central
Days on Market: 2
Fuel Type: Natural Gas
Garage: 2 car attached
Heating: Forced Air
Home Style: Ranch
Lot Size: 0.31 Acres
Roof Type: Asphalt
Stories: 1.0
Taxes: $1,668
Year Built: 1966
Feature Descriptions
Appliances: Dishwasher, Dryer, Microwave, Range/Stove, Refrigerator, Washer
Basement Material: Concrete Block
Basement Style: Full
Bathroom: 1/2 Basement, Main Floor Full Bath
Construction: Stick Built
Dining: Combine with Kitchen, Eat-in, Separate
Electric: Breakers
Exterior: Patio
Exterior: Vinyl Siding
Fireplace: Free Standing, Gas
Flood Zone: No
Interior: Garage Door Opener, Main Floor Bedrooms, Window Coverings
Lot Dimensions: 97x94x140x140
Lot Features: Corner Lot, Level
Mechanicals: Sump Pump, Water Heater-Gas
Parcel #: 1318485006
Sewer: Public Sewer
SQ FT Above Grade Finished: 1768
SQ FT Below Grade Finished: 782
SQ FT Total: 2968
Water: Public/City
Local Schools
School District: North Union
Listed By / Shown By
Listed By
Agency Name: NextHome at the Lakes
Agency Contact: PRIM: (712) 336-9999
Agent Name: Erica Schultes

Shown By
Agent Name: Rob Hinn BROKER
Agent Phone: (712) 330-1910

Estimate Your Payment
Estimated Payment
$ 847.81 per month $662.76 Principal & Interest $139.00 Property Tax $46.05 Homeowner's InsuranceChange Payment Information
Privacy Policy / DMCA Notice / ADA Accessibility


This site is hosted, designed and copyright
© 1994 - 2026 by
Delta Media Group, Inc. -- Patent Pending --