Rob Hinn

BEDS4
BATHS3 full 1 partial
SQUARE FEET4,900
MLS#260864
STATUSActive
PROPERTY TYPEResidential - Single Family
SUBDIVISIONSTRIKERS PARK
SCHOOLOkoboji
Property Description
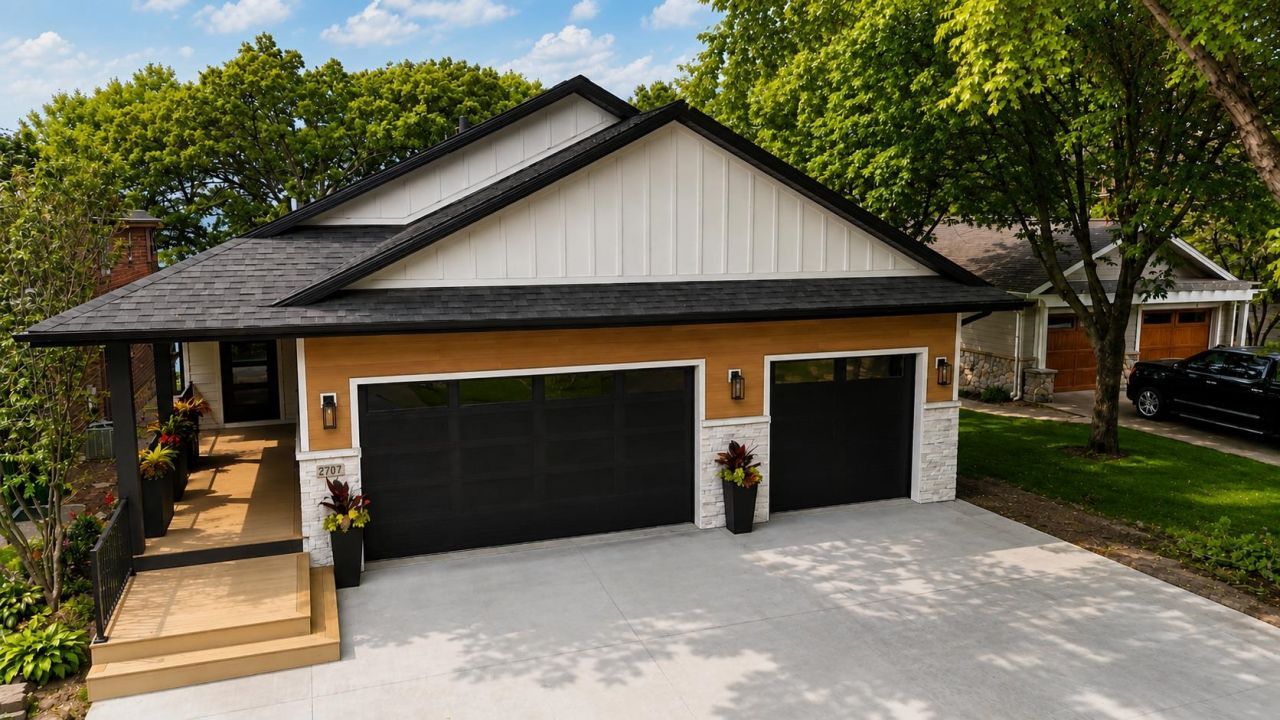
There are lake homes...and then there are legacy properties. Perfectly positioned entering Brown's Bay of West Lake Okoboji, this newly completed custom home offers nearly 5,000 square feet of luxury living in one of the most sought-after locations in the Iowa Great Lakes. With breathtaking blue-water views, unforgettable sunsets, and a location just a short walk or golf cart ride from Arnolds Park, this home was designed for generations of memories. From the moment you walk through the front door, the lake commands your attention. Walls of glass frame panoramic views while the open-concept design effortlessly blends indoor and outdoor living. The great room, anchored by a stunning floor-to-ceiling stone fireplace, flows into a chef-inspired kitchen featuring an oversized quartz island, premium finishes, a butler's pantry, and a full wet barâ??creating the perfect setting for entertaining on any scale. The main-level primary suite is a private retreat overlooking the lake, complete with a spa-inspired bathroom featuring a soaking tub, custom tiled walk-in shower, dual vanities, an oversized walk-in closet, and the convenience of an adjoining laundry room. The walkout lower level was designed with family and guests in mind. A spacious lakeside family room with a second full wet bar creates another incredible gathering space, while the additional bedroomsâ??including an impressive bunk room with four king-size bedsâ??offer room for everyone to enjoy weekends and holidays at the lake. A second laundry room, drop zone with custom cubbies, and abundant storage make lake living both effortless and organized. Step outside and experience everything that makes West Lake Okoboji so special. Covered patios on both levels provide front-row seats to spectacular sunsets, while professionally designed landscaping, natural limestone stairways, and the shared trolley create easy access to the shoreline. Whether you're spending the day on the water, relaxing by the fire, or entertaining friends overlooking Brown's Bay, every space has been thoughtfully designed to maximize the lakefront experience. Additional highlights include a heated oversized three-car garage, premium craftsmanship throughout, and the rare opportunity to own a brand-new luxury home on one of West Lake Okoboji's most coveted shorelines. Luxury. Location. Lifestyle.
Property Features
Property Type: Residential - Single Family
Basement: Yes
Cooling: Central
Days on Market: 2
Fireplaces: 1
Fuel Type: Natural Gas
Garage: 3 car attached
Heating: Fireplace, Forced Air
Home Style: Ranch
Lot Size: 0.26 Acres
Roof Type: Asphalt
Stories: 1.0
Taxes: $15,902
Year Built: 2026
Feature Descriptions
Appliances: Dishwasher, Disposal, Dryer, Microwave, Range/Stove, Refrigerator, Washer
Basement Material: Poured Concrete
Basement Style: Full
Body of Water: West Okoboji Lake
Construction: Stick Built
Electric: Breakers
Exterior: Boat Slip, Deck, Dock, Driveway-Concrete, In-Grnd Sprklr Sys, Irrigation System, Patio, Water Feature
Exterior: Stone, Smart Board
Fireplace: Gas
Flood Zone: No
Interior: Broadband Avail, Cable TV, Ceiling Fan(s), Eat-in Kitchen, Garage Door Opener, Kitchen Center Island, Main Floor Bedrooms, Main Floor Laundry, Pantry, Tiled Floors, Vaulted Ceilings, Walk-in Closet, Washer/Dryer Hkups, Wet Bar
Lot Dimensions: 50x225
Lot Features: Lake View, Paved Street(s), Tree Cover-Medium, Waterfront-Deep
Mechanicals: Water Heater-Gas
Parcel #: 0730351026
Property Attached: Yes
Road Frontage: City Street
Sewer: Public Sewer
SQ FT Above Grade Finished: 2450
SQ FT Below Grade Finished: 2450
SQ FT Total: 4900
Water: Public/City
Waterfront: Lake
Waterfront Frontage: 50
Local Schools
School District: Okoboji
Listed By / Shown By
Listed By
Agency Name: RE/MAX Lakes Realty
Agency Contact: aaron@bojihomes.com
Agent Name: Aaron Jones

Shown By
Agent Name: Rob Hinn BROKER
Agent Phone: (712) 330-1910

Estimate Your Payment
Estimated Payment
$ 18,136.43 per month $15,718.97 Principal & Interest $1,325.17 Property Tax $1,092.29 Homeowner's InsuranceChange Payment Information
Privacy Policy / DMCA Notice / ADA Accessibility


This site is hosted, designed and copyright
© 1994 - 2026 by
Delta Media Group, Inc. -- Patent Pending --