Rob Hinn

BEDS3
BATHS2 full
SQUARE FEET2,187
MLS#260508
STATUSActive
PROPERTY TYPEResidential - Single Family
SUBDIVISIONWESTVIEW PARK 2ND ADDITION
SCHOOLSpencer
Property Description
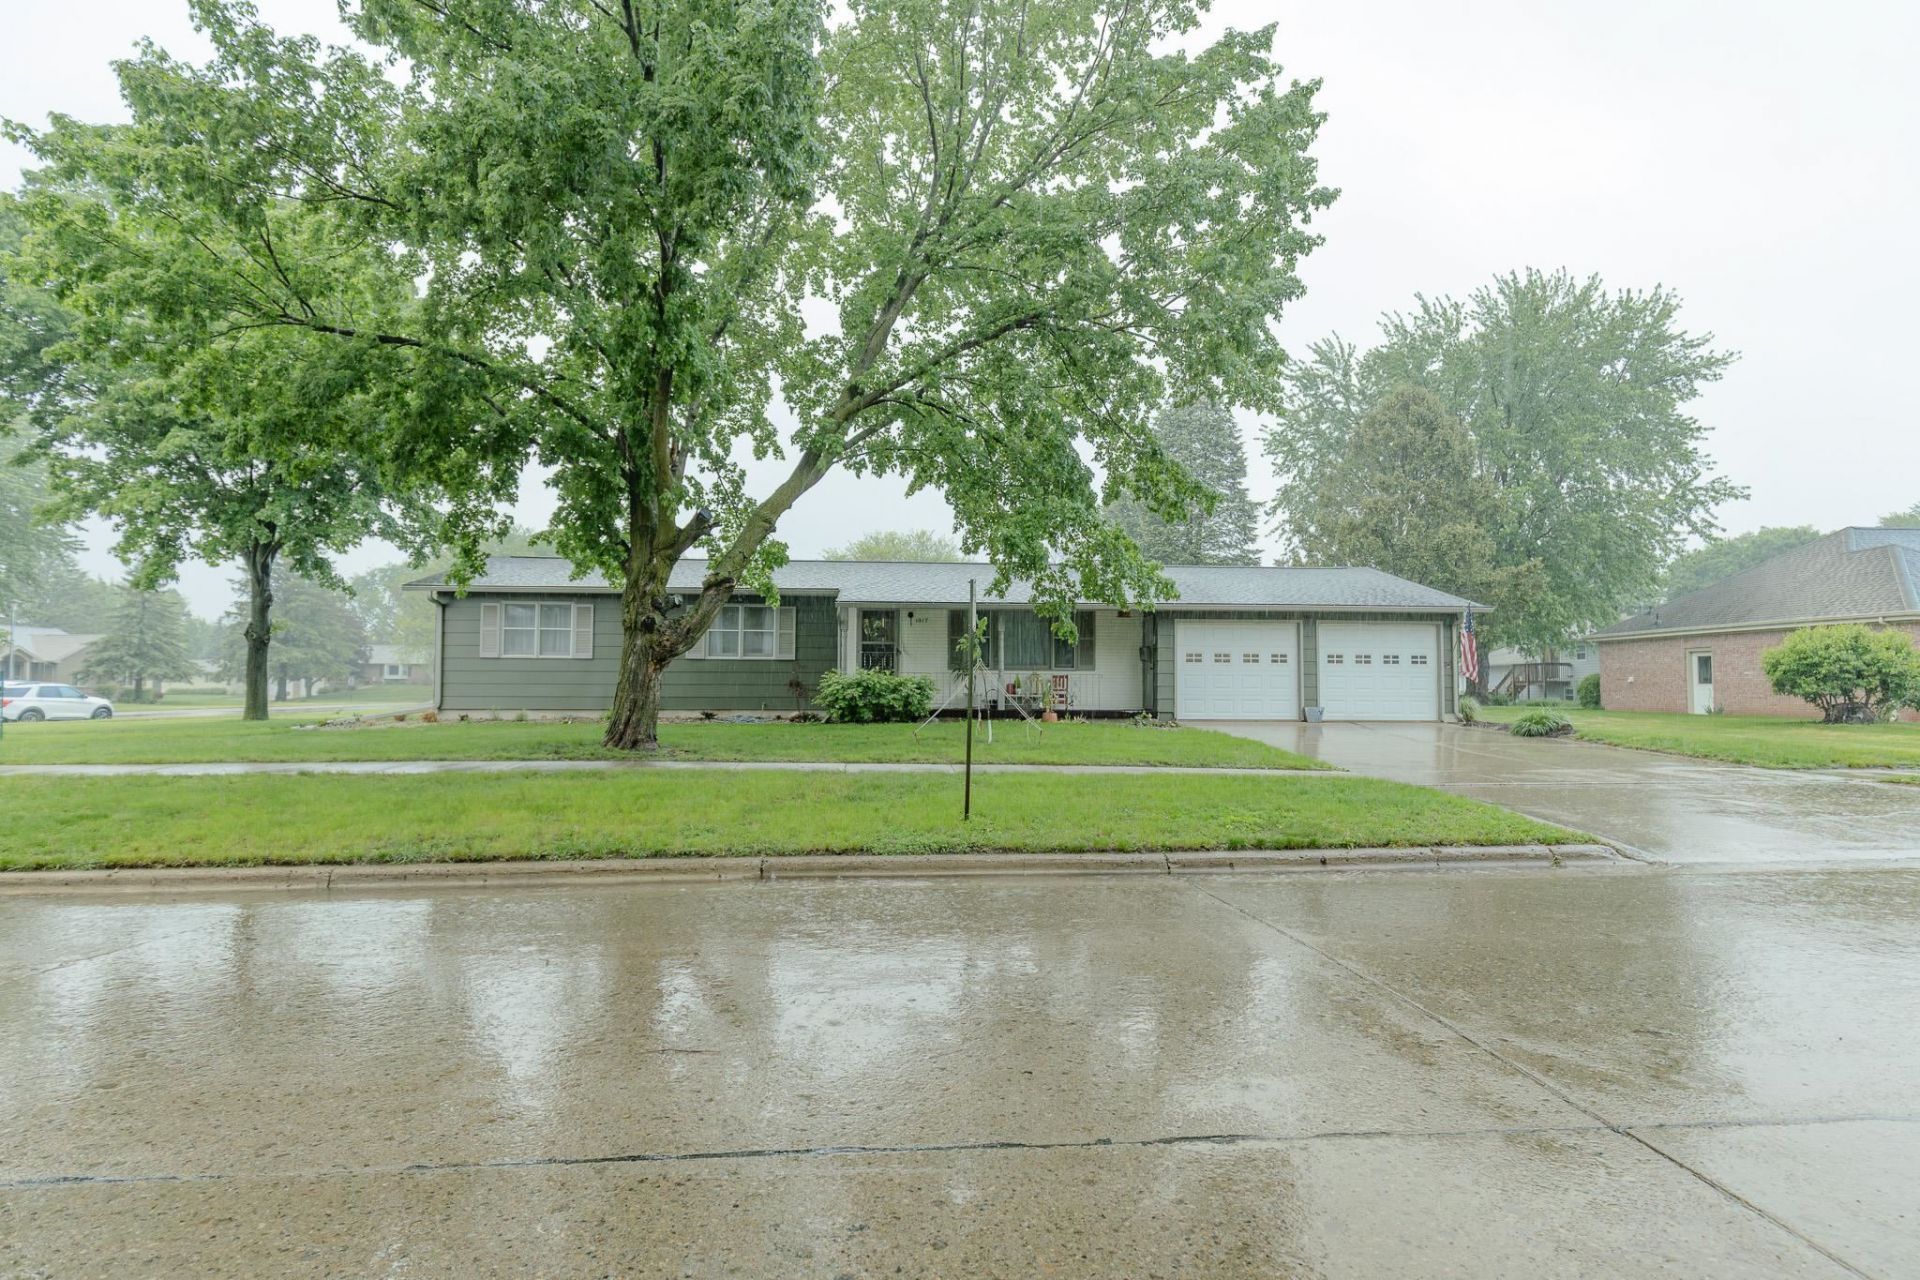
**Delayed Showings, Showings to start Sunday May 31st** This well-maintained 3-bedroom, 1¾-bath ranch home offers comfort, space, and a fantastic location near the YMCA. The home also features an attached 2-car garage for added convenience and storage. A spacious family room addition gives you two separate family rooms on the main floor, both featuring beautiful built-ins that add charm and functionality. The home has seen numerous updates by the current owner, including the creation of a private master suite, an updated main bath, new ceiling fans and light fixtures, fresh interior and exterior paint, and new kitchen flooring. The home also includes newer appliances, refrigerator, microwave, washer, and dryer, All appliances are staying with the property. Additional improvements include a new hot water heater, refreshed landscaping with new trees, and a privacy fence along the west side of the yard. Outside, youâ??ll also find a convenient storage shed for extra space. Built with poured concrete basement walls, this home features a dry basement that had no issues during the 2024 flood, offering added peace of mind. The basement provides a great opportunity for the next owner to bring their vision to lifeâ??whether youâ??re looking for additional living space, a recreation area, home gym, or extra storage. Move-in ready and full of thoughtful updates, this home is one you wonâ??t want to miss.
Property Features
Property Type: Residential - Single Family
Basement: Yes
Cooling: Central
Days on Market: 4
Fuel Type: Natural Gas
Garage: 2 car attached
Heating: Forced Air
Home Style: Ranch
Lot Size: 0.3 Acres
Roof Type: Asphalt
Stories: 1.0
Taxes: $2,744
Year Built: 1969
Feature Descriptions
Appliances: Dishwasher, Dryer, Microwave, Range/Stove, Refrigerator, Washer
Basement Material: Poured Concrete
Basement Style: Full
Bathroom: 3/4 Master, Main Floor Full Bath
Construction: Stick Built
Electric: Fuses
Exterior: Driveway-Concrete, Porch
Exterior: Brick, Masonite, Wood Siding
Flood Zone: No
Interior: Ceiling Fan(s), Main Floor Bedrooms
Lot Dimensions: 132 x 100
Mechanicals: Water Heater-Elec
Parcel #: 963712252005
Property Attached: Yes
Road Frontage: City Street, Sidewalks
Sewer: Public Sewer
SQ FT Above Grade Finished: 1512
SQ FT Below Grade Finished: 675
SQ FT Total: 2760
Water: Public/City
Local Schools
School District: Spencer
Listed By / Shown By
Listed By
Agency Name: Hinn Real Estate

Shown By
Agent Name: Rob Hinn BROKER
Agent Phone: (712) 330-1910
Estimate Your Payment
Estimated Payment
$ 1,350.47 per month $1,048.91 Principal & Interest $228.67 Property Tax $72.89 Homeowner's InsuranceChange Payment Information
Privacy Policy / DMCA Notice / ADA Accessibility


This site is hosted, designed and copyright
© 1994 - 2026 by
Delta Media Group, Inc. -- Patent Pending --