Rob Hinn

BEDS4
BATHS3 full 1 partial
SQUARE FEET3,147
MLS#260504
STATUSActive
PROPERTY TYPEResidential - Townhouse
SUBDIVISIONWestview Place
SCHOOLSpirit Lake
Property Description
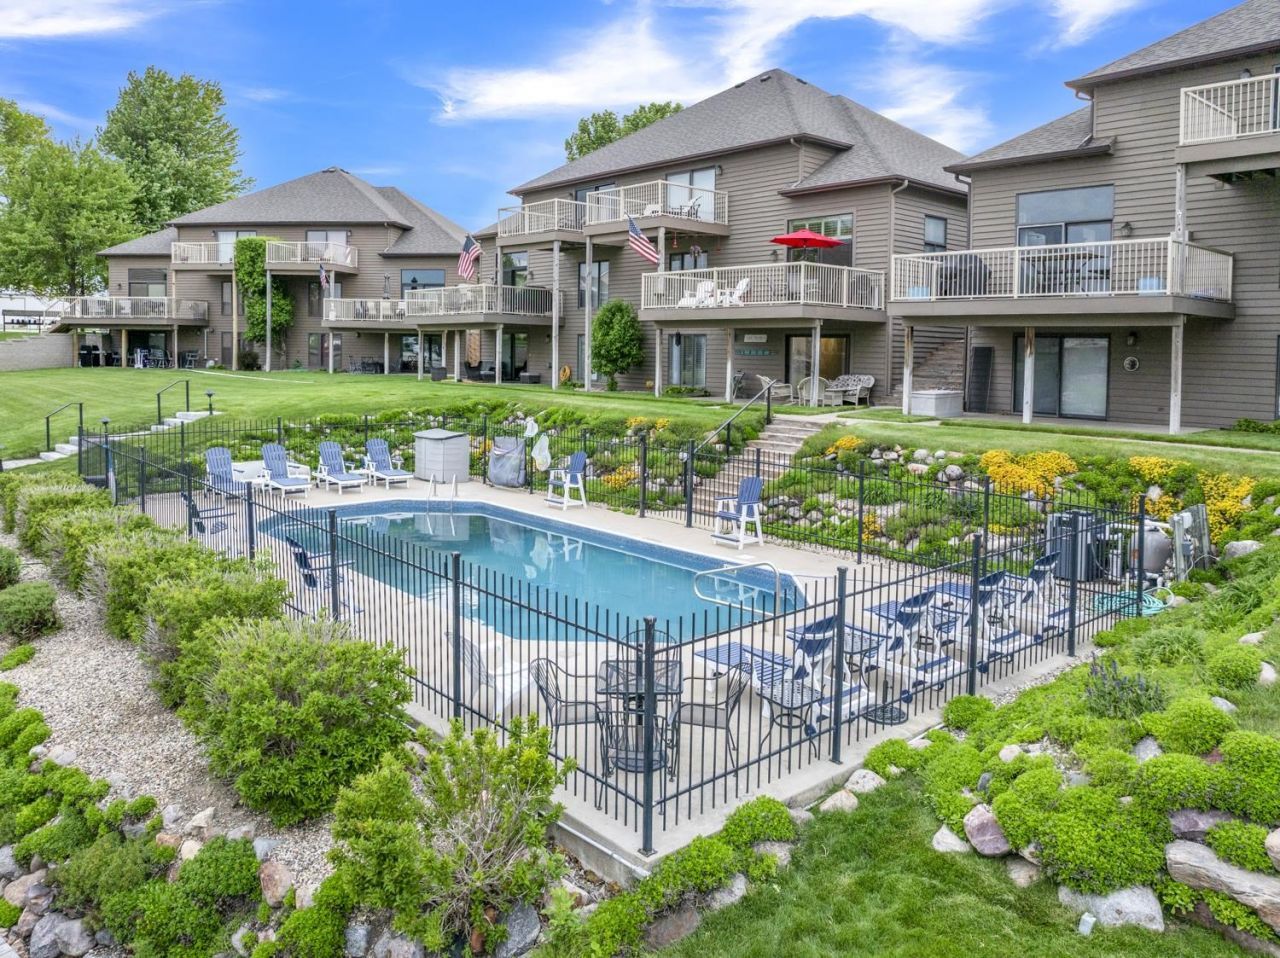
Enjoy West Lake living without the commotionâ??and benefit from lower taxes, too! This maintenance-free townhome lets you spend more time on the water and at the pool, and less time on yardwork. The main floor features a spacious primary suite and convenient laundry, offering easy one-level living. Relax or entertain on the deck off the living room, while a second deck off the upstairs family room provides fantastic lake views. Boating is effortless with easy access to your hoistâ??simply pull straight in/out and enjoy the lake. Plus, the swimming pool is right out your back door, making every day feel like a vacation. Experience carefree lakeside living at its best! HOA dues include exterior insurance, so interior home owner's insurance is affordable, which is rare! Good closet space throughout the home. There's even built in bunk beds in the basement bedroom walk-in closet. OPEN HOUSE MDW Saturday 12-2:00, Sunday 10-12:00.
Property Features
Property Type: Residential - Townhouse
Basement: Yes
Cooling: Central
Days on Market: 5
Fireplaces: 1
Fuel Type: Natural Gas
Garage: 2 car attached
Heating: Forced Air
Home Style: 1.5 STORY
Lot Size: 0.14 Acres
Roof Type: Asphalt
Stories: 3.0
Taxes: $5,168
Year Built: 1990
Feature Descriptions
Appliances: Dishwasher, Disposal, Microwave, Range/Stove, Refrigerator
Associantion Fee Includes: Building Insurance, Landscaping, Lawn Care, Snow Removal
Basement Style: Walkout
Bathroom: 3/4 Master, Full Basement, Main Floor 1/2 Bath, Private Master, Upper Level Bath
Body of Water: West Okoboji Harbor
Common Walls: 1 Common Wall
Community Features: Pool
Construction: Frame/Wood
Dining: Breakfast Bar, Informal, Open Floor Plan
Electric: Breakers
Exterior: Balcony, Boat Slip, Deck, Patio
Exterior: Brick, Wood Siding
Fireplace: Gas
Flood Zone: No
Interior: Ceiling Fan(s), Eat-in Kitchen, Garage Door Opener, Main Floor Bedrooms, Main Floor Laundry, Walk-in Closet
Lot Dimensions: shared
Lot Features: Lake View, Landscaped, Paved Street(s)
Mechanicals: Water Heater-Gas
Parcel #: 06-02-333-004
Pool: Heated, In-Ground, Outdoor, Shared
Property Attached: Yes
Restrictions: Other Covenants
Sewer: Public Sewer
SQ FT Above Grade Finished: 2380
SQ FT Below Grade Finished: 767
SQ FT Total: 3672
Water: Public/City
Waterfront: Lake
Local Schools
School District: Spirit Lake
Listed By / Shown By
Listed By
Agency Name: RE/MAX Lakes Realty
Agency Contact: iwanskyrealtor@gmail.com
Agent Name: Amanda Iwansky

Shown By
Agent Name: Rob Hinn BROKER
Agent Phone: (712) 330-1910

Estimate Your Payment
Estimated Payment
$ 4,582.98 per month $3,882.52 Principal & Interest $430.67 Property Tax $269.79 Homeowner's InsuranceChange Payment Information
Privacy Policy / DMCA Notice / ADA Accessibility


This site is hosted, designed and copyright
© 1994 - 2026 by
Delta Media Group, Inc. -- Patent Pending --